


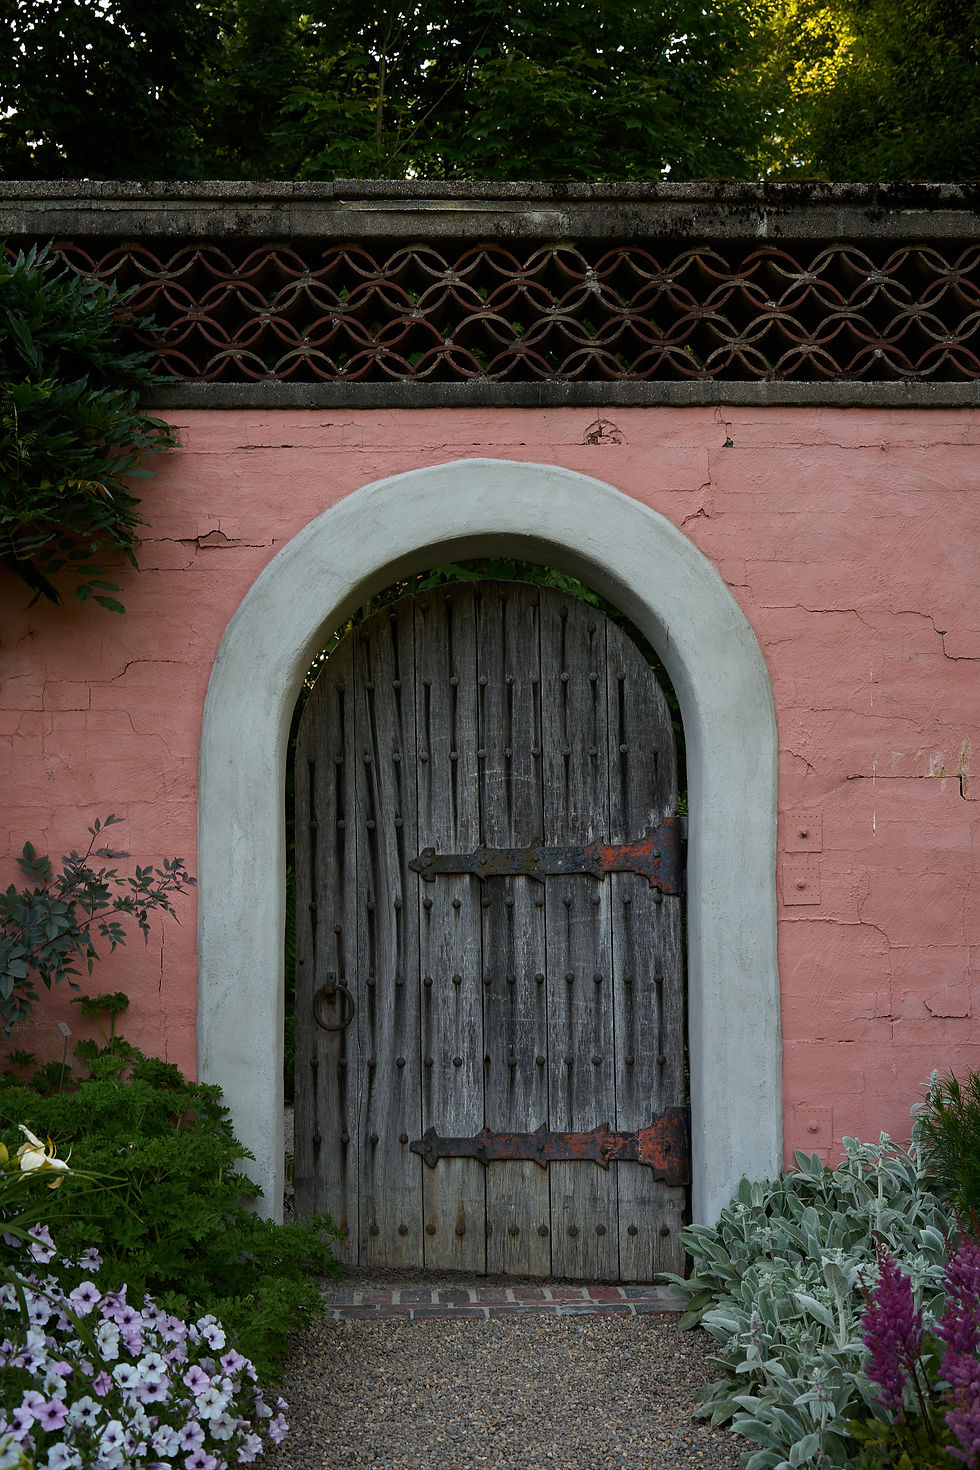
A magnificent afterthought: The pink wall of the Abby Aldrich Rockefeller Garden

Updated: Sep 30

Though Abby Aldrich Rockefeller and her family spent summers in Seal Harbor beginning in 1910, it was not until 1926 when she was 52, that Abby’s vision for a garden at the Eyrie came into focus. That year she began what would be a collaborative, interpretive, and improvisational living work of art that we have much to learn from today.
As 2026 marks 100 years since the first work on the garden began, we note that the garden's largest and perhaps most astounding architectural aspect was not part of the original plan. The mysterious dusty pink wall that wraps its arms almost all the way around the garden was, to quote Beatrix Farrand, “. . . a magnificent afterthought.”

By the 1927 season, word of Mrs. Rockefeller’s garden had awakened the curiosity of her neighbors. Many people considered rumors about the scale and design of the garden to be an invitation to see for themselves. So, the community began rusticating their way up Barr Hill for a peek.
An essential part of the garden’s design involved a poetic transition from the surrounding forest to the garden paths and flowerbeds. Moving through the landscape, getting closer to the center of the garden, a carefully cultivated boundary of shrubs and trees was established between the inner garden spaces and the curated surrounding landscape. These trees and shrubs were intended to provide privacy and a dark backdrop for the more colorful aspects of the sunken garden within. It did not however, deter people from bushwhacking through to snoop.

In a letter from Abby’s husband John to Beatrix Farrand, he celebrates the success of the garden and jests about the uninvited visitors.
August 27, 1928
Dear Mrs. Farrand,
As I was happy to tell you the other day, even I, unintelligent about gardens as I am, am beginning to see real beauty and charm in Mrs. Rockefeller’s garden. The only danger now seems to be that it will be necessary to increase the Seal Harbor police force, in order to prevent a constant stream of visitors from overrunning it.
Very sincerely,
John D. Rockefeller, Jr
By October of 1928, they had a design concept for an outer wall that would be an interpretation of a traditional Chinese wall. The wall would fortify against the tromping of surprise visitors, but it would also be an exciting design project for the team testing their knowledge of engineering and East Asian architecture.

The connections the Rockefellers had made in China when visiting in 1921 led to communications informing them that an aspect of the Forbidden City had been deconstructed and there were 6,000 salvaged roof tiles available.

This was all Abby, John, and Beatrix needed to hear to ignite their vision for the surrounding wall, giving them an opportunity to increase the interpretive East Asian aspect of the garden and dive deeply into the glorious world of Chinese wall design.
It took years to finish the wall: moving slowly with each gate design, erecting scale dummies, exchanging sketches and photographs through the mail. They deliberated the tile incorporation and the exact recipe for stucco and colored wash. The effect they were after was to have the wall look as if it was an ancient thing—which is not easy to do in new construction.

To achieve the desired effect and ensure the design was respectful to the Chinese traditions, they had crucial input from Mr. Yamanaka and Mr. Nakagawa, who were familiar East Asian art dealers. They worked closely with Mrs. Rockefeller on her personal collection and advised generally on design for the garden.
A letter from Farrand to the Rockefellers also describes enlisting the skills of a “young tiler” from Bar Harbor. An enthusiastic young craftsman but unfamiliar with the particulars of Chinese roof tile, he took it upon himself to study in the library so that he could do the project justice. His curious, intellectual spirit made him a shoo-in for the team. A letter from Farrand to the Rockefellers is practically gushing over the energized, collaborative, curious spirit he brought to his work.
As they designed and built the wall, they were of course concerned with how it would weather. But so often a greatest strength is also a greatest weakness, and our beloved “pink wall” is no exception. The wonderfully curious, playful, and experimental spirit that guided the original work created a cinematic experience for visitors but also established a primary architectural element without proper structural integrity.


The garden—especially its architectural elements—was intended to give the visitor the feeling that they are in an otherworldly landscape. This is a design choice derived from the feelings that Mrs. and Mr. Rockefeller had when they visited East Asia. They brought those treasured sensations of awe back to Seal Harbor.

In the creation of this magnificent garden landscape, rather than propping up a replica of a traditional East Asian garden, Abby followed her nose, working improvisationally until the garden brought up feelings that can only be conjured when one is amidst something unfamiliar, beautiful, and powerful. Feelings of serenity permeate the garden, and it is no accident. In some ways, the garden feels like a movie set. Visitors are taken out of time and invited into the realm of the imagination as they wander the century old paths.

Today, the Preserve is guided by both reverence for the artistic process of the garden’s creators and an expanded understanding regarding the improvised historical construction techniques. We are looking forward to revitalizing the wall so that it is true to the original while taking advantage of nearly a century of observation and experimental repairs.

A 2025 conservation assessment of sculpture and architectural features by William C.S. Remsen and Ian K.M. Stewart of Preservation Inc. reports in honest detail about the state of the wall. They describe what aspects of the deterioration are due to missteps in the original construction as well as problems that developed during previous maintenance projects. Recommendations include consolidation and digitization of archival materials to establish a comprehensive cultural and structural narrative of the wall’s identity so that it may be reengineered in service to Abby’s vision.

As the garden enters its second century, the pink wall remains both one of its most defining features and one of our greatest preservation challenges. Guided by ongoing research and a deep commitment to Mrs. Rockefeller's vision, we are actively preparing for the significant work that lies ahead. This effort will require thoughtful technical planning and a careful balance between historic authenticity and long-term durability. In the months and years to come, we look forward to sharing more about what we are learning and the steps being taken to ensure that this magnificent afterthought continues to inspire visitors for another century.
Story and photographs by Nikolai Fox


Comments